
Projects / Penkridge
A main bathroom and an en-suite WC in Penkridge, Staffordshire, refitted together so the two rooms read as one. Here is what the customer wanted, what we built, how long it took and why the choices work.
The customer wanted the main bathroom and the en-suite WC to have a matching design, rather than feel like two separate rooms.
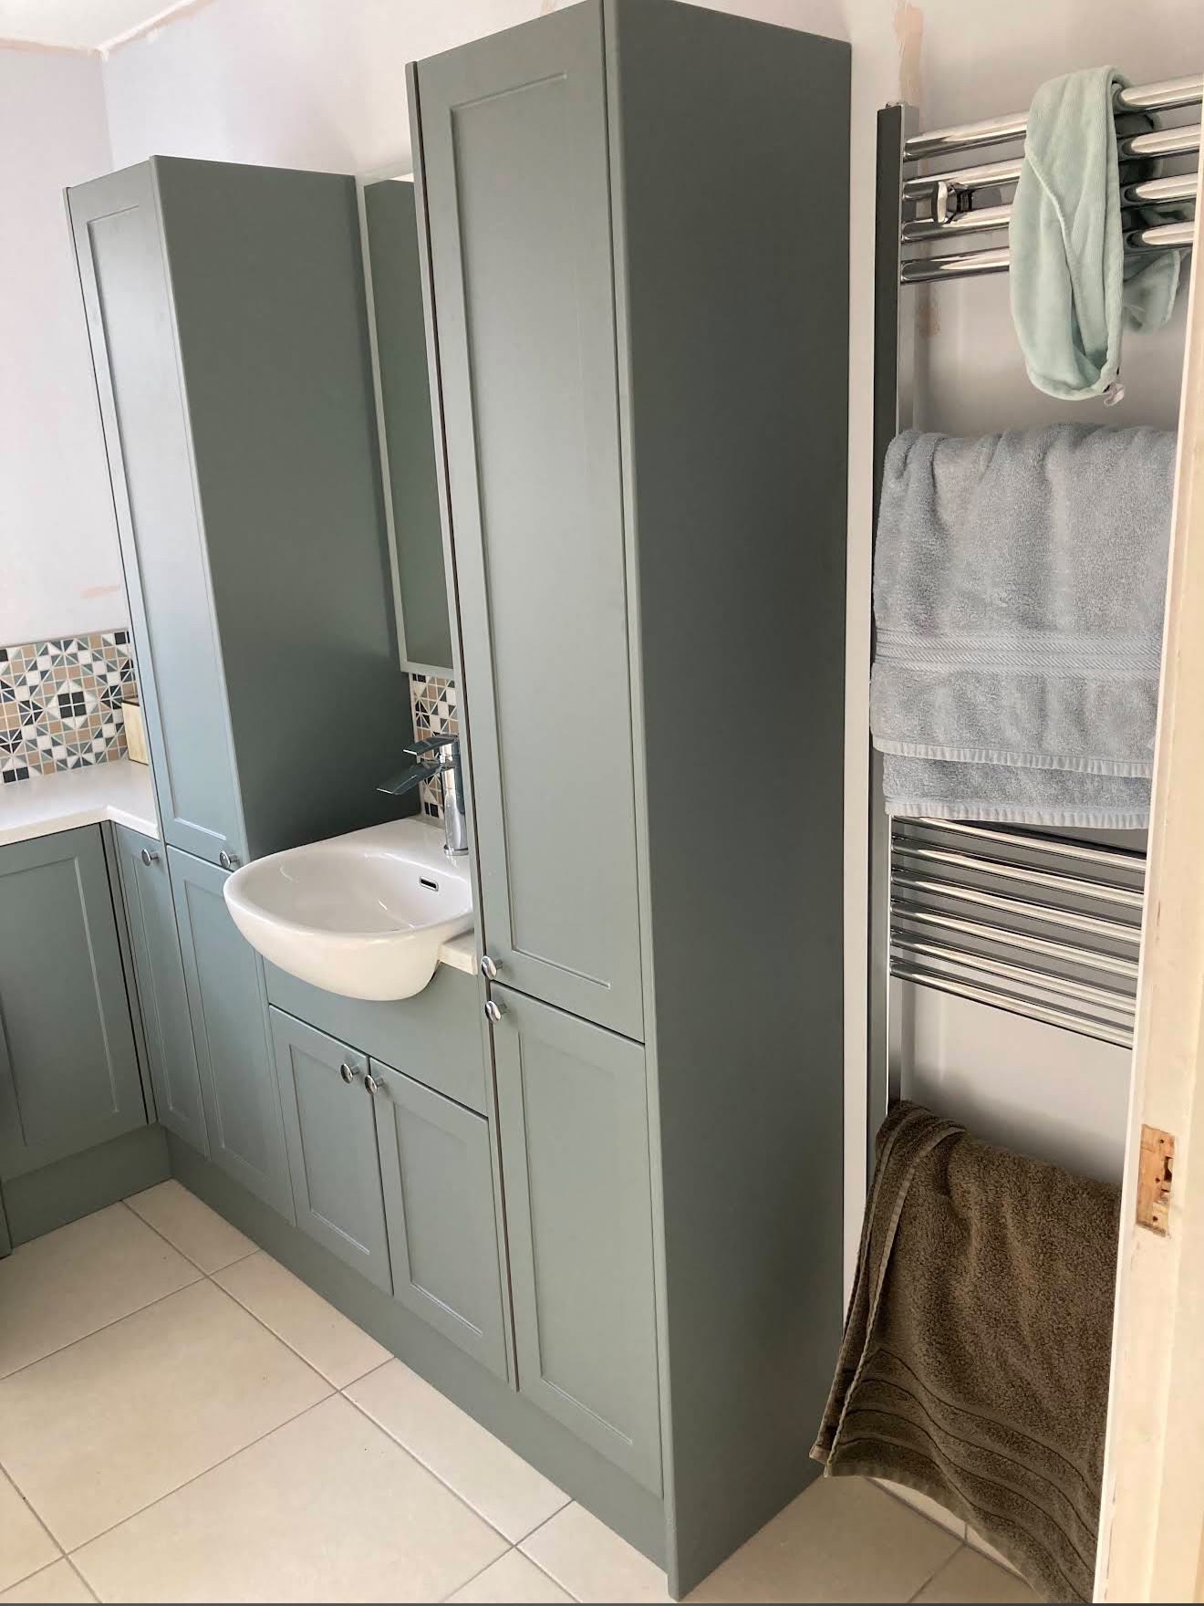
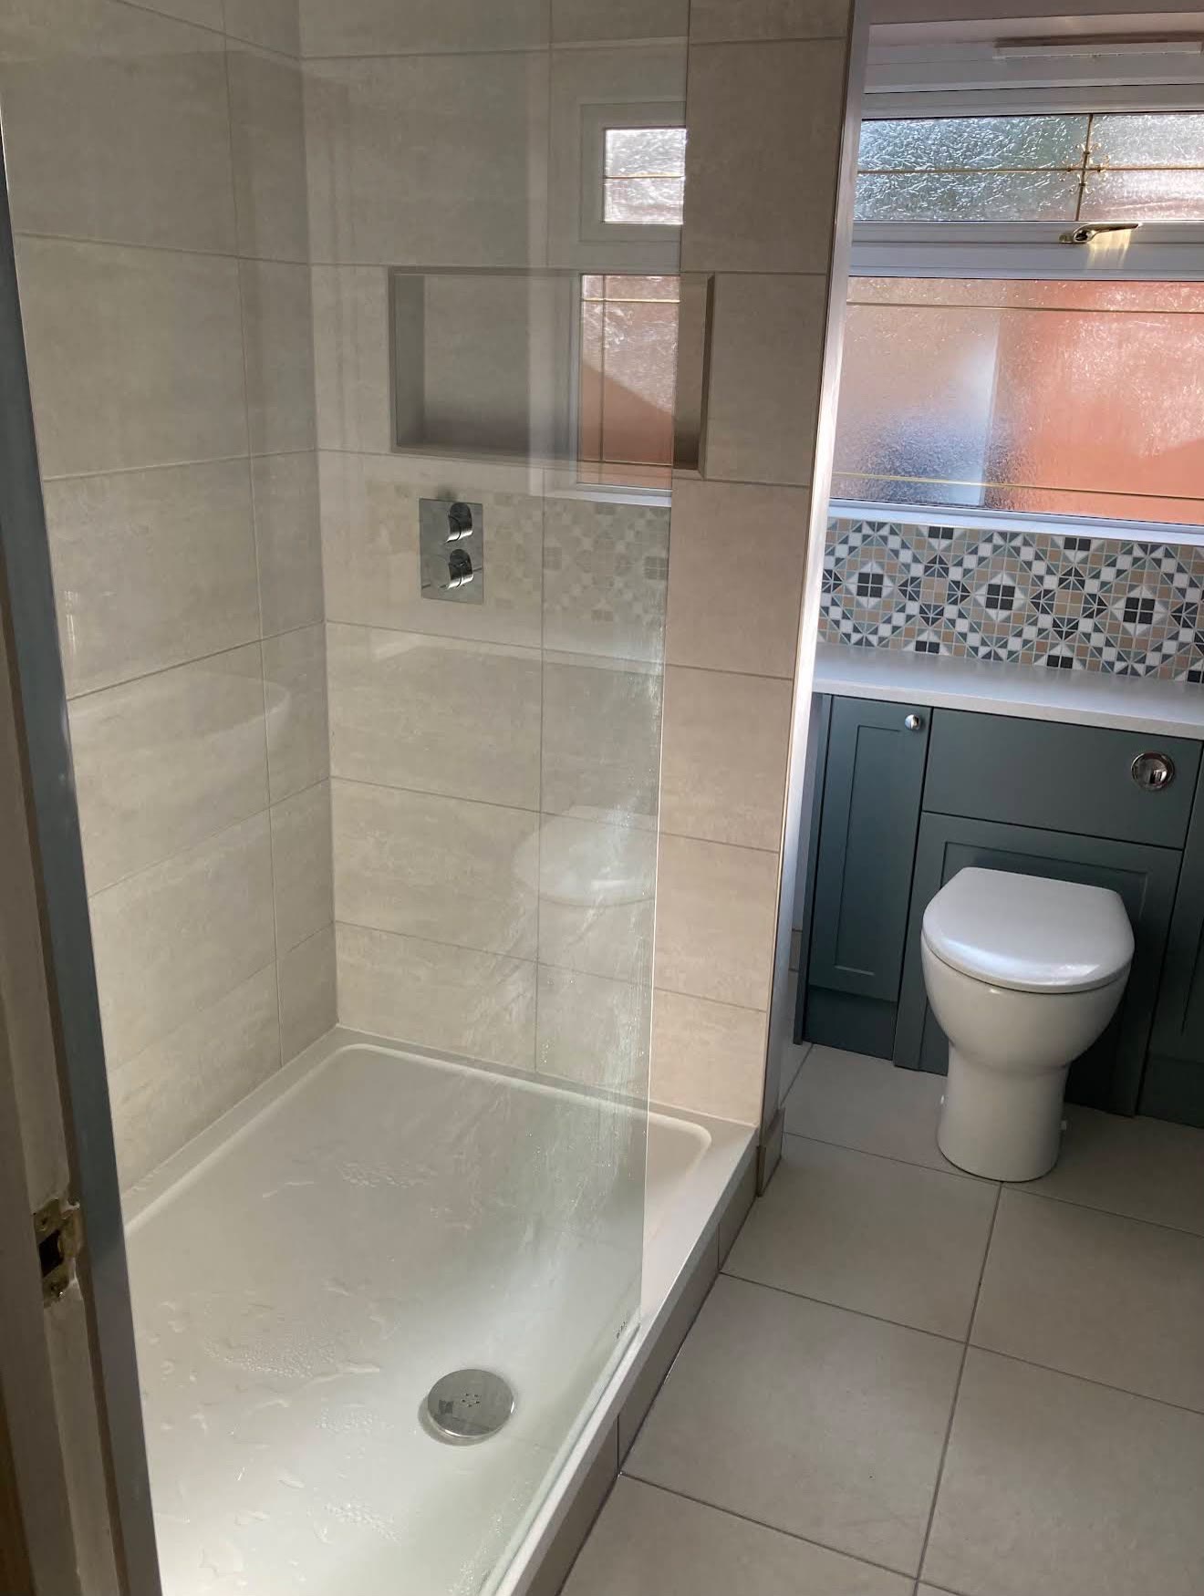
In the main bathroom that meant a walk-in shower with a single screen, large pale tiles that are easy to wipe down, a recessed shelf in the shower, and full-height fitted units in sage green to hide the cistern and give proper storage.
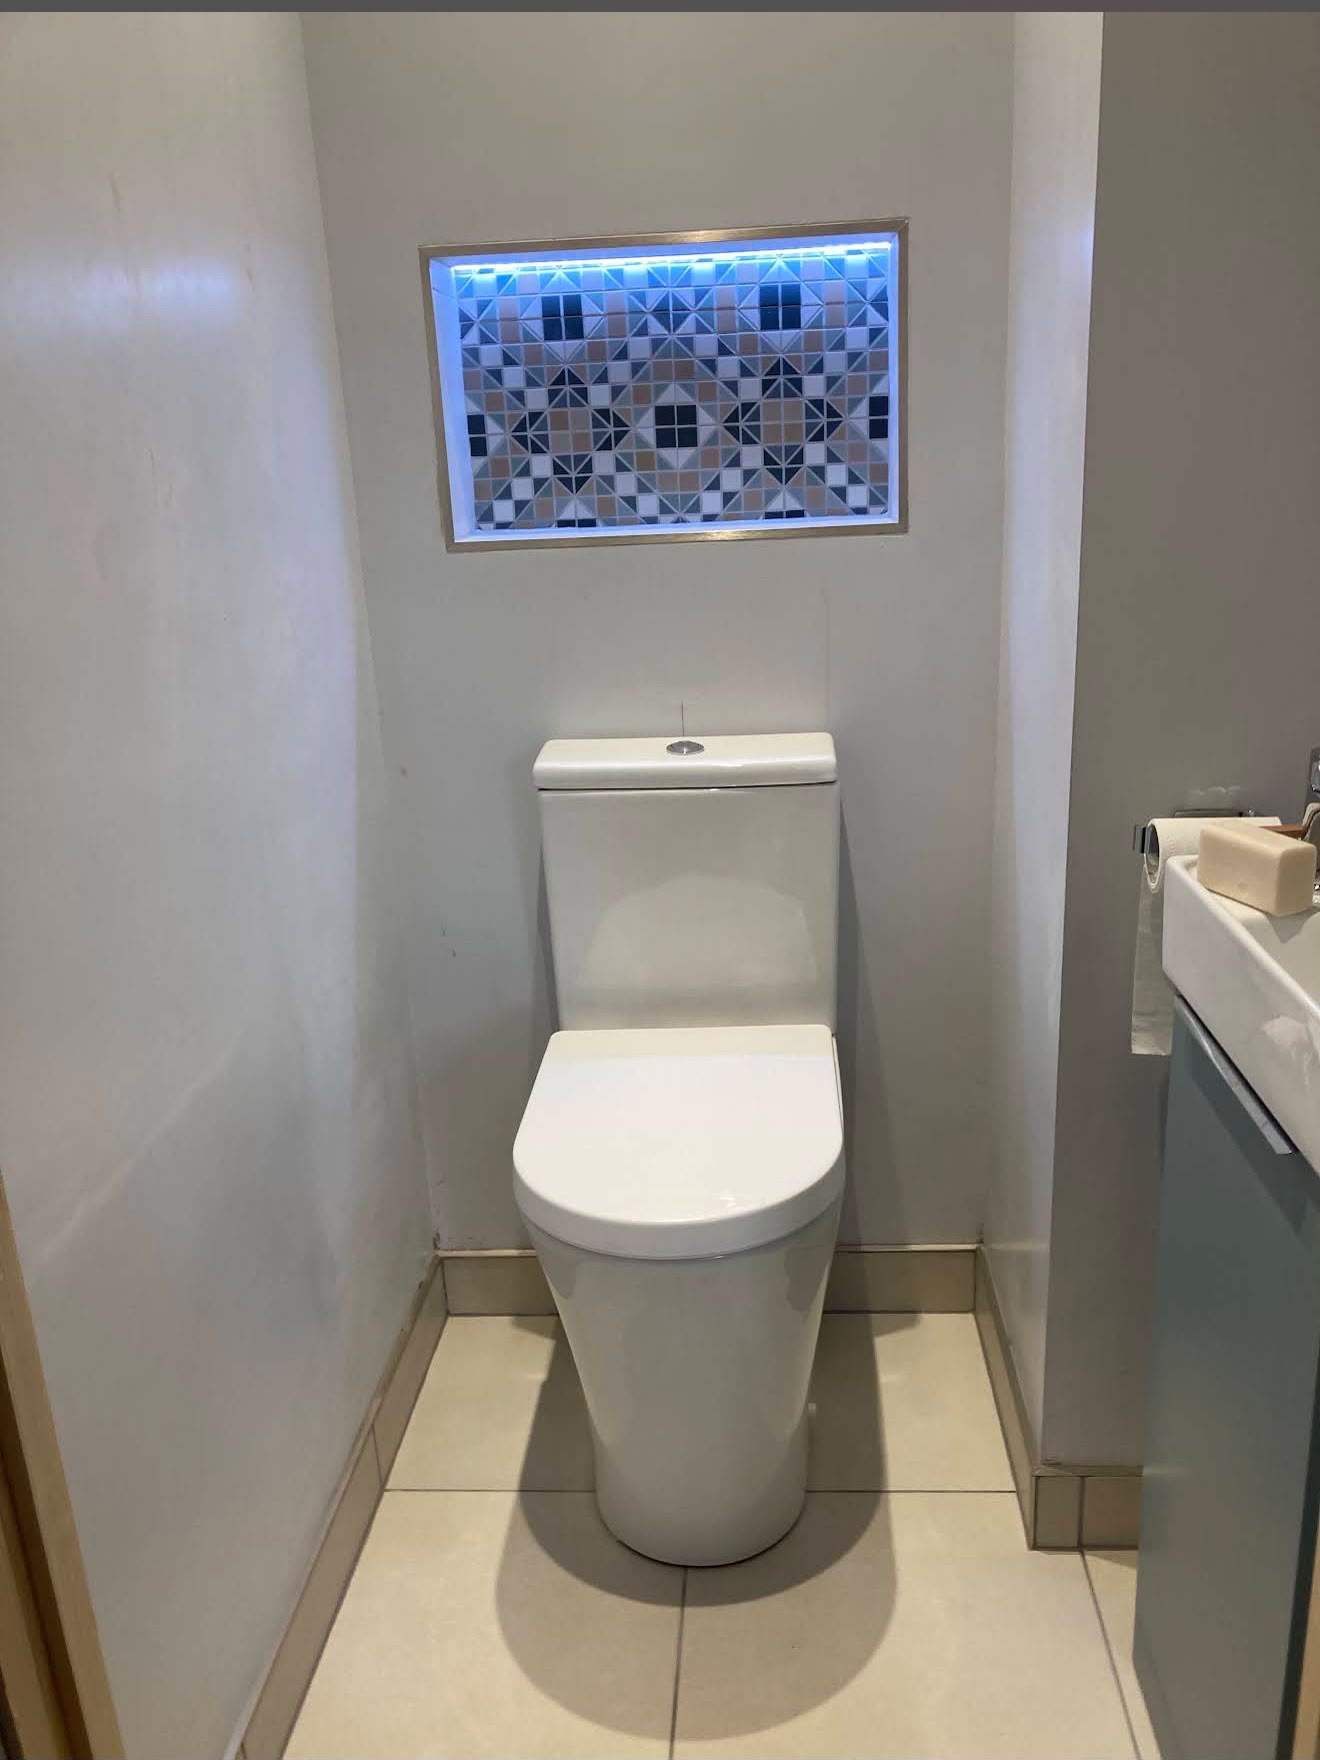
The WC needed to stop feeling like an afterthought, so a lit niche above the toilet was tiled in the same mosaic as the main bathroom to tie the two rooms together.
Planning both rooms together means the tiles, colours and fittings are chosen at the same time, so neither room has to be matched to the other afterwards.
The main bathroom has a walk-in shower: a shower tray with a single glass screen, large pale wall tiles and a recessed shelf set into the tiling. A band of mosaic tiles in blue, beige and white sits alongside the plainer tiles, so the room has one clear feature without looking busy.
Along the opposite wall, fitted units in a sage-green painted finish hold the toilet, a basin and tall storage cabinets, topped with a white worktop. A chrome towel radiator is fixed to the wall beside them, and the floor is tiled in a large pale tile.
The en-suite WC is a small room with a toilet, a tiled floor with matching skirting and a compact basin unit. Above the toilet, a lit niche is tiled in the same mosaic as the main bathroom.
A small room like this can feel like an afterthought. A niche gives it one feature without taking any floor space, and repeating the main bathroom’s pattern makes the two rooms feel like they belong together.
This is the usual order of work for a bathroom refit.
This job took about 10 to 12 working days for both rooms. That covered strip out, first fix, tiling and setting time, fitting the units and sanitaryware, then sealing, snagging and the final clean.
Two rooms done together can take longer than one, but they can also share the same trades and deliveries. The time for your own job depends on the size of the rooms, how much has to change behind the walls, how long tiling needs to set and when materials arrive.
A few decisions are easier made before work starts.
Every job is priced on its own rooms and choices. We are happy to talk through yours at a free home visit.
This is general advice for anyone planning a bathroom or en-suite. It is not a record of what happened on the Penkridge job.
Start with where the door opens, where you stand at the basin and where the shower sits. A walk-in shower works best when there is a clear approach to it and room to dry off. In a small room, check that a door or a screen will not swing into the toilet or the basin. Draw the room to scale on paper before you choose any fittings, and mark where each one goes.
List what you need to store before you pick units: towels, spare toilet rolls, cleaning products, medicines, hair dryers. Tall units give the most space for the least floor area. A recessed shelf or niche keeps shower products off the floor, and it needs to be planned before the walls are closed up. Think about reach as well: the things you use every day belong at hand height.
Large tiles mean fewer grout lines to clean. A smooth finish is easier to wipe than a heavily textured one, though some textured tiles are chosen on purpose for grip on floors. Pick the grout colour with the tile: a close match looks calm, a contrast shows the pattern of the tiles. Look at tile samples in the room’s own light, morning and evening, before you order. If you want a pattern, a small area such as a niche or a band usually goes further than a whole wall.
A strong colour on units or one wall works best against plain, pale surfaces. Bring paint and tile samples together, and look at them side by side. If two rooms sit next to each other, choose their colours in the same sitting so they sit well together.
Penkridge, in the ST19 postcode area, is in South Staffordshire. The postcode and map show the general area only.
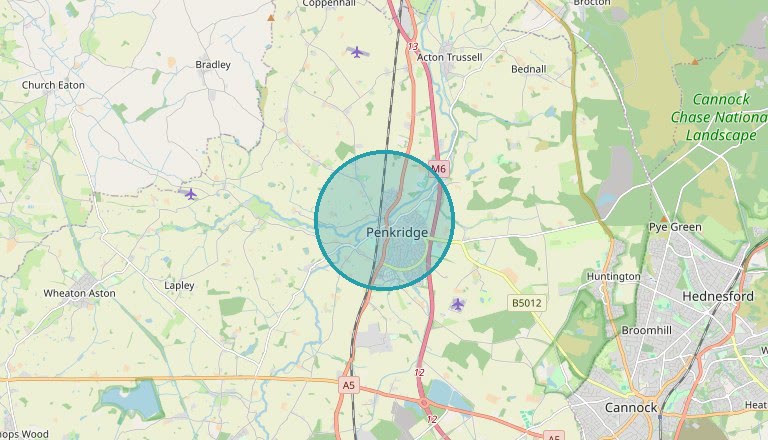
Approximate area. Map data © OpenStreetMap contributors.
Open Penkridge in Google MapsYes. Doing both together lets the design carry from one room to the other, and one set of trades and deliveries covers both.
For many homes it is. It has a clear step-in and less glass than a full enclosure. Whether it suits you depends on the room and how you use it, which we cover at the home visit.
This Penkridge job took about 10 to 12 working days for both rooms. Another job depends on its own size and on what is found behind the walls.
Repeat one feature. Here, the same mosaic as the main bathroom is used in a lit niche above the toilet, which links the two rooms without crowding the small one.
Or call 01785 596001